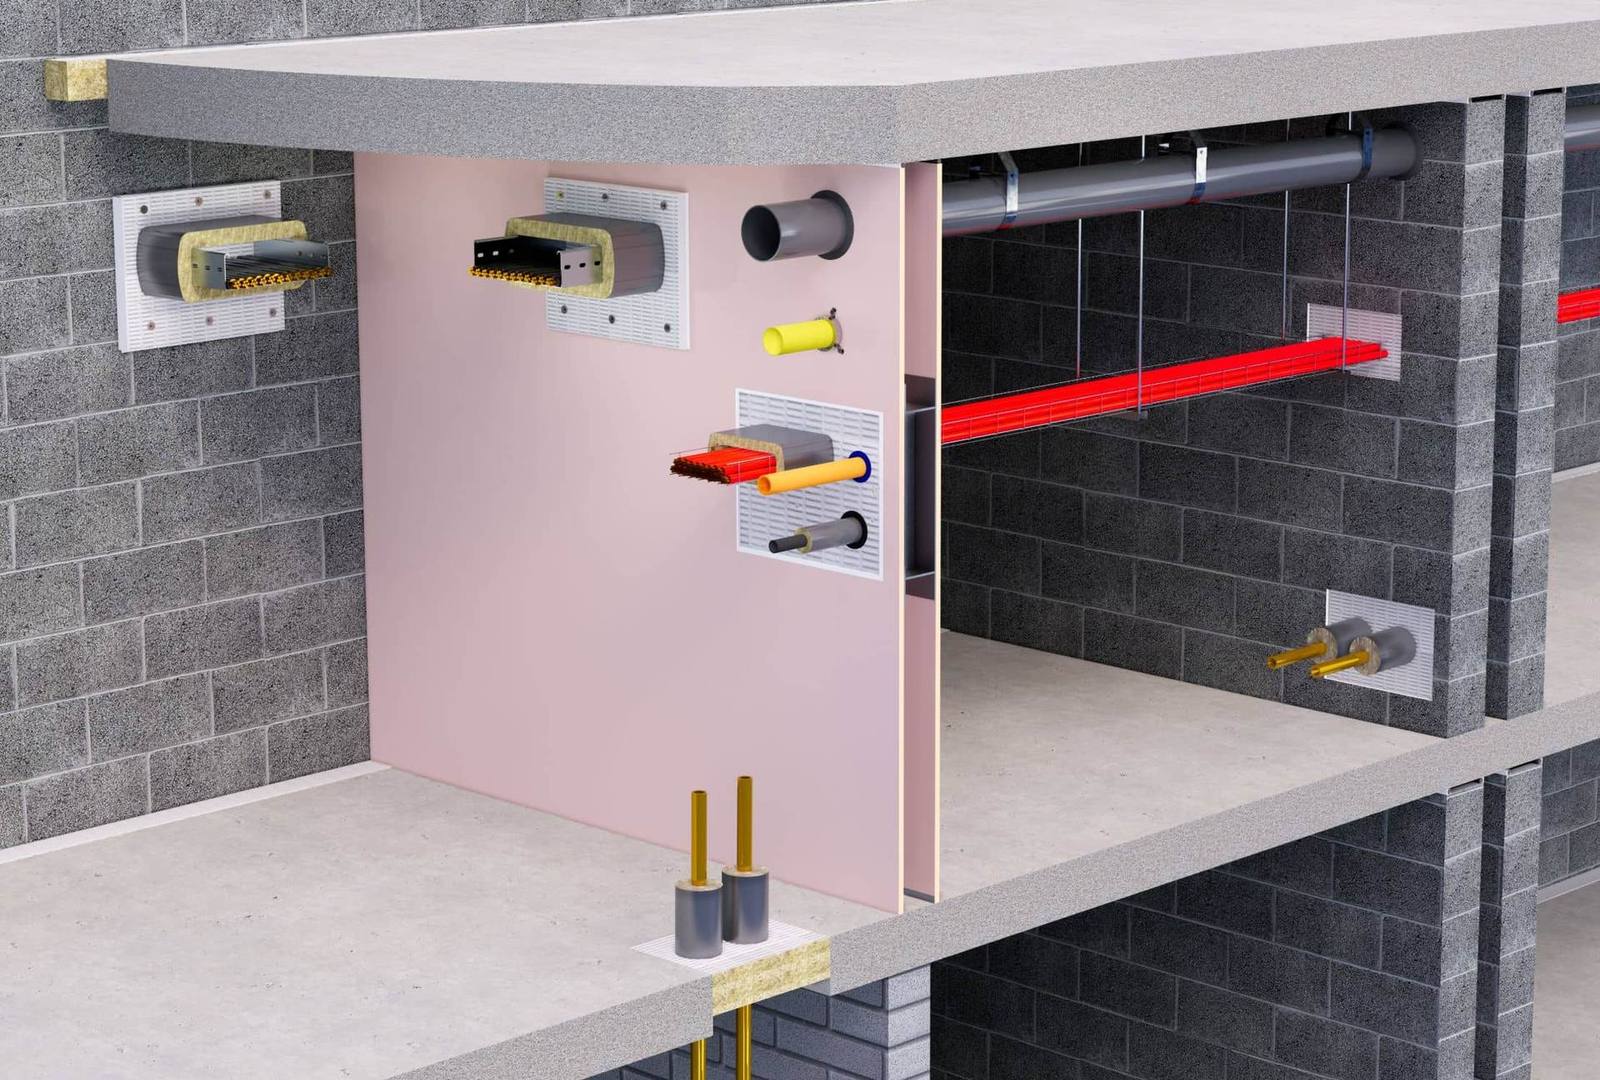
Cutaway illustration of firestopped service penetrations through a fire-rated wall and floor

What Firestopping Involves

Firestopping is not just “filling gaps.” It’s the application of tested, manufacturer-approved systems designed and installed to seal specific service types within specific substrates, all backed by test evidence. At Vanguard, we install systems using:

  • Intumescent sealants
  • Ablative coated batt (fire boards)
  • Fire collars, wraps, and sleeves
  • Fire-rated pillows and mortar
  • Fire-rated foams and compounds

All solutions are selected based on the penetration type, service configuration, substrate material, and required fire resistance period.

Where We Install Firestopping

  • Cable trays, pipes, and conduits passing through walls or floors
  • Riser cupboards, plant rooms, and service shafts
  • Head-of-wall and linear joints in compartment walls
  • Cross-floor service penetrations
  • Partition wall junctions in commercial offices or residential blocks

We Cover

  • Sussex
  • Hampshire
  • Kent
  • Brighton
  • Surrey

Our Expertise

When you choose Vanguard Fire Protection for firestopping installations, you benefit from accredited expertise:

  • LPCB certified, LPS 1197 scheme
  • Institute of Fire Safety Managers affiliate member

LPCB third-party certificated works. Evidence-led reporting you can act on.

LPCB Certified

We are certified by the Loss Prevention Certification Board (LPCB) under the LPS 1197 scheme for fire door inspection, maintenance and repair. Our work is independently audited, not self-declared.

IFSM Affiliated

As an affiliate member of the Institute of Fire Safety Managers (IFSM), we stay close to current guidance and best practice, so our advice reflects how the rules apply today.

Our Firestopping Installation Process

Our process begins with the defects or scope provided by your fire strategy, compartmentation survey, or Fire Risk Assessment (FRA):

  1. Scope Review

    We start by reviewing the specification or survey provided by the client or from our own compartmentation survey completed for you, ensuring we understand the locations, fire ratings, and service types involved.

  2. Product Selection & Planning

    Based on the scope and required performance, we select tested, appropriate firestopping systems from leading manufacturers. We plan works to minimise disruption while ensuring access to all required areas.

  3. On-Site Installation

    Our trained operatives install the firestopping systems in accordance with manufacturers’ guidance and relevant test data. This includes service penetrations, linear gaps, head of wall details, and more.

  4. Quality Assurance

    All works are inspected by a competent person. Each seal is checked against the installation standard and documented for traceability.

  5. Final Documentation

    On completion, we provide a detailed record of all works, including:

    • Photographic evidence of each seal
    • Product data sheets and test references
    • Floor plans (if available) to show locations of works

    This handover pack provides everything you need to satisfy auditors, insurers, and your fire risk assessor.

Cutaway illustration of firestopped cable trays, pipes and ducts passing through a compartment wall

Frequently asked questions

What is fire stopping?

Fire stopping is the sealing of gaps and openings in fire-resisting walls and floors, most often where pipes, cables and ducts pass through them. It restores the fire resistance of the wall or floor, so that fire and smoke are held within their compartment for long enough for people to get out safely. It must be carried out with tested products suited to the service, the wall or floor type and the fire rating required.

What is a fire stopping survey?

A fire stopping survey checks the existing seals around services passing through fire-resisting walls and floors, and identifies any openings that have been left unsealed or sealed with the wrong products. It is usually carried out as part of a compartmentation survey, and gives you a prioritised list of defects with photographs and locations, so remedial works can be scoped and priced accurately.

What happens during a fire stopping inspection?

We inspect the compartment walls and floors around service penetrations, typically in risers, ceiling voids, plant rooms and service cupboards. Each seal is checked against its expected product and fire rating, and any defect is photographed, located and given a priority. You receive a report you can share with your fire risk assessor, insurer or board.

Who can install fire stopping?

Fire stopping should be installed by trained, competent installers using tested products, fitted in line with the manufacturer’s instructions and the relevant test evidence. Third-party installer schemes exist for extra assurance. Whoever carries out the work, ask for photographs of every seal and the product and test references used.

What evidence of fire stopping will an insurer or auditor expect?

Most will expect to see a record of each seal: its location, a photograph, the product used and the test evidence it relates to. A clear handover pack like this shows the work was done properly and gives your fire risk assessor, insurer and auditors the evidence they need.

Don’t Let Small Gaps Create Big Risks

Tell us about your buildings and any fire stopping actions from your fire risk assessment or survey, and we will come back to you with a clear, line-by-line quote, usually within one working day.

Fire Door and Passive Fire Protection Services

Delivered by one team across Sussex, Surrey, Kent and Hampshire. Every service is part of the ARM Process, so you can start wherever your buildings need it.

Call 0333 339 7225Get a quote